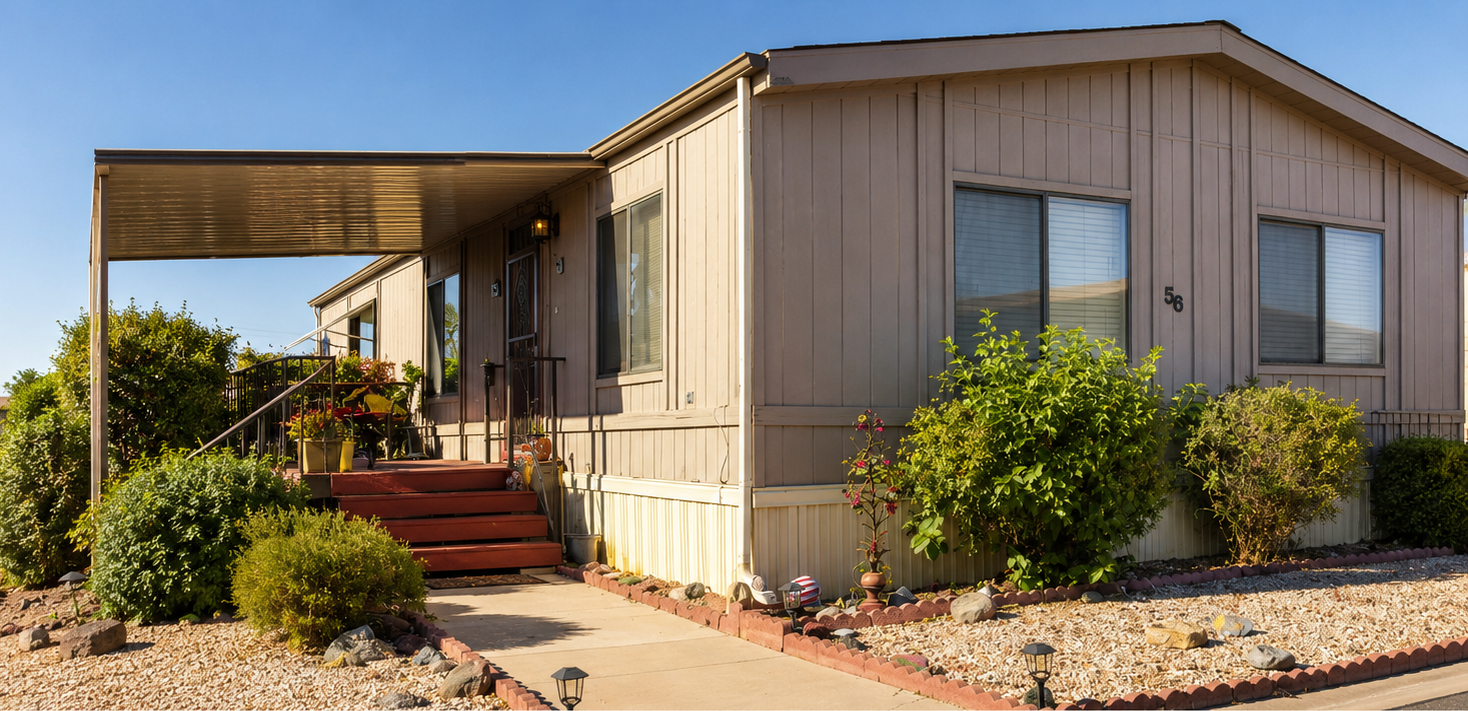
Thoughtfully Cared For. Ready for Its Next Chapter.
Lot 56
St. George, Utah
A thoughtfully maintained three-bedroom, two-bath home in Canyon View with inviting indoor and outdoor living spaces, ready for its next owners to make it their own.
A Home That Has Been Thoughtfully Cared For.
Some homes simply provide shelter. Others quietly become part of the lives lived within them.
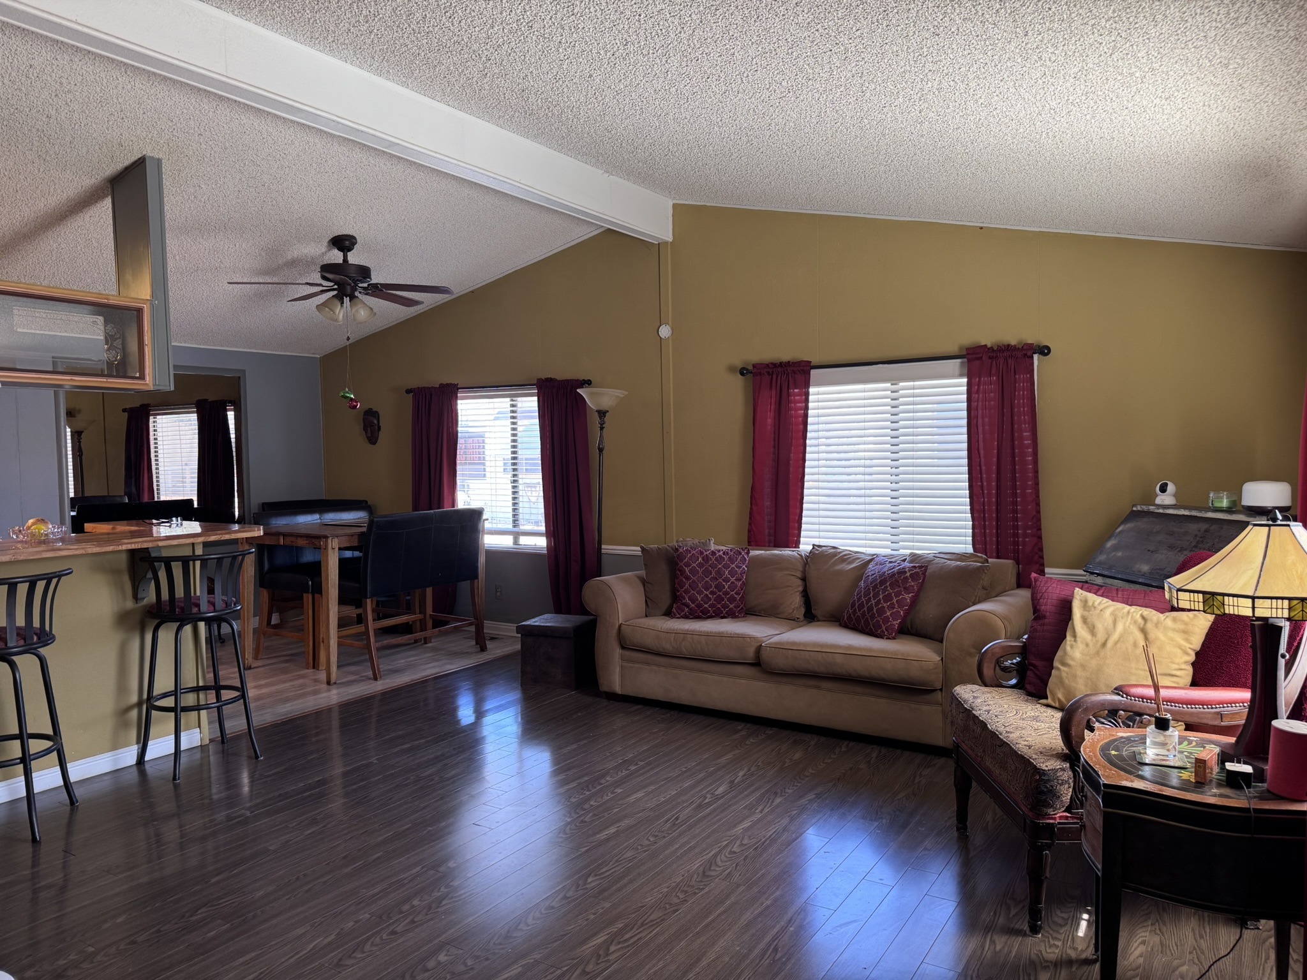
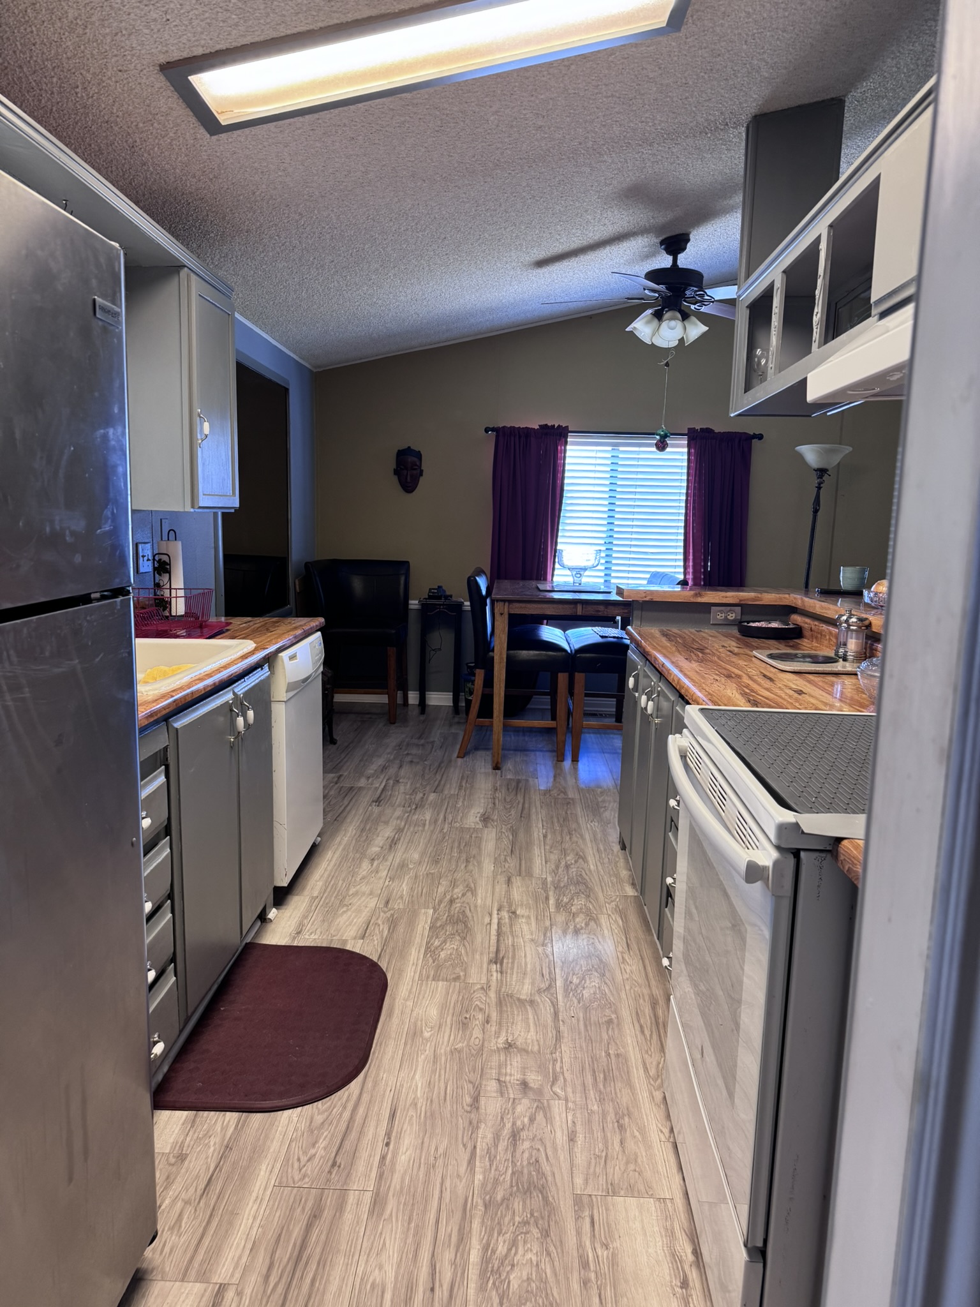
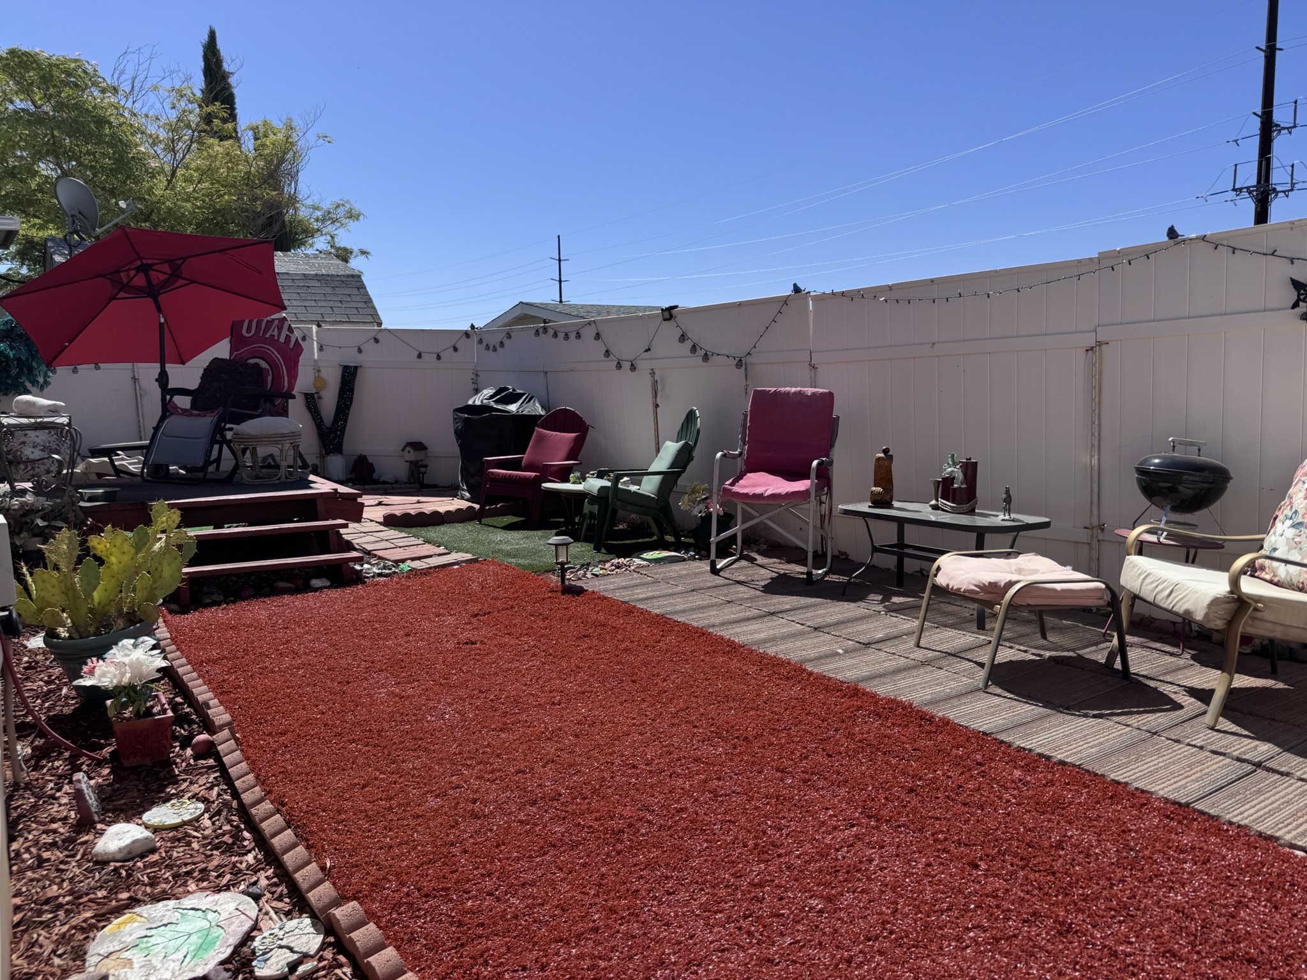
This home has been thoughtfully maintained over the years, with updates that prioritize comfort, functionality, and easy living. From the inviting living spaces to the private outdoor patio and covered parking, every improvement reflects consistent care rather than quick renovation.
Whether you're downsizing, relocating, or looking for a comfortable place to call home in St. George, this property offers an opportunity to begin your own next chapter.
Everything You Need. Nothing You Don't.
Thoughtful updates, practical features, and comfortable spaces come together to create a home that's easy to enjoy from the day you move in.
Comfortable layout with space for family, guests, or a dedicated office.
Two full bathrooms designed for everyday convenience.
Full-length covered parking helps protect your vehicle from Southern Utah sun.
A fenced outdoor living space perfect for relaxing, entertaining, or enjoying quiet mornings.
Consistent care and pride of ownership are evident throughout the home.
Located within Canyon View, an established all-age community offering convenient access to shopping, dining, healthcare, and everyday services throughout St. George.
Existing water softener hookup/system in place for added convenience.
Take a Walk Through the Home.
Every room tells part of the story. Explore the spaces that make this home comfortable, practical, and ready for its next chapter.
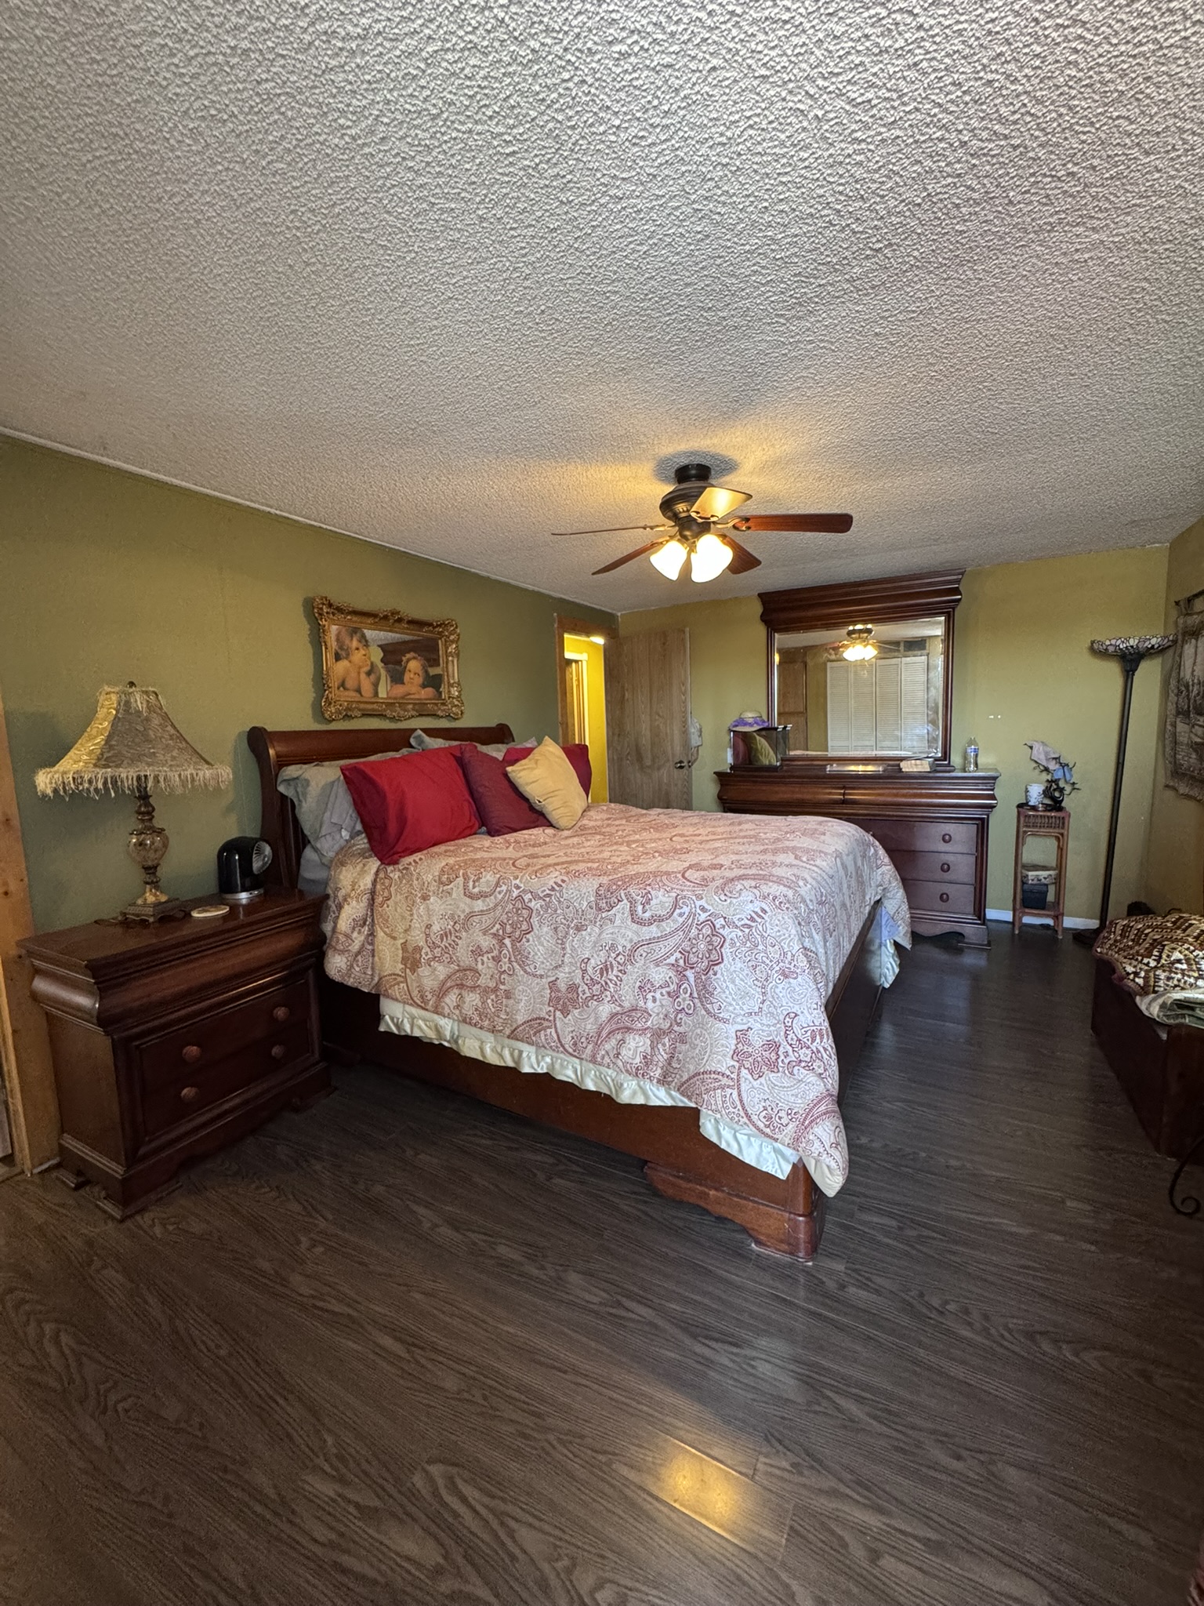
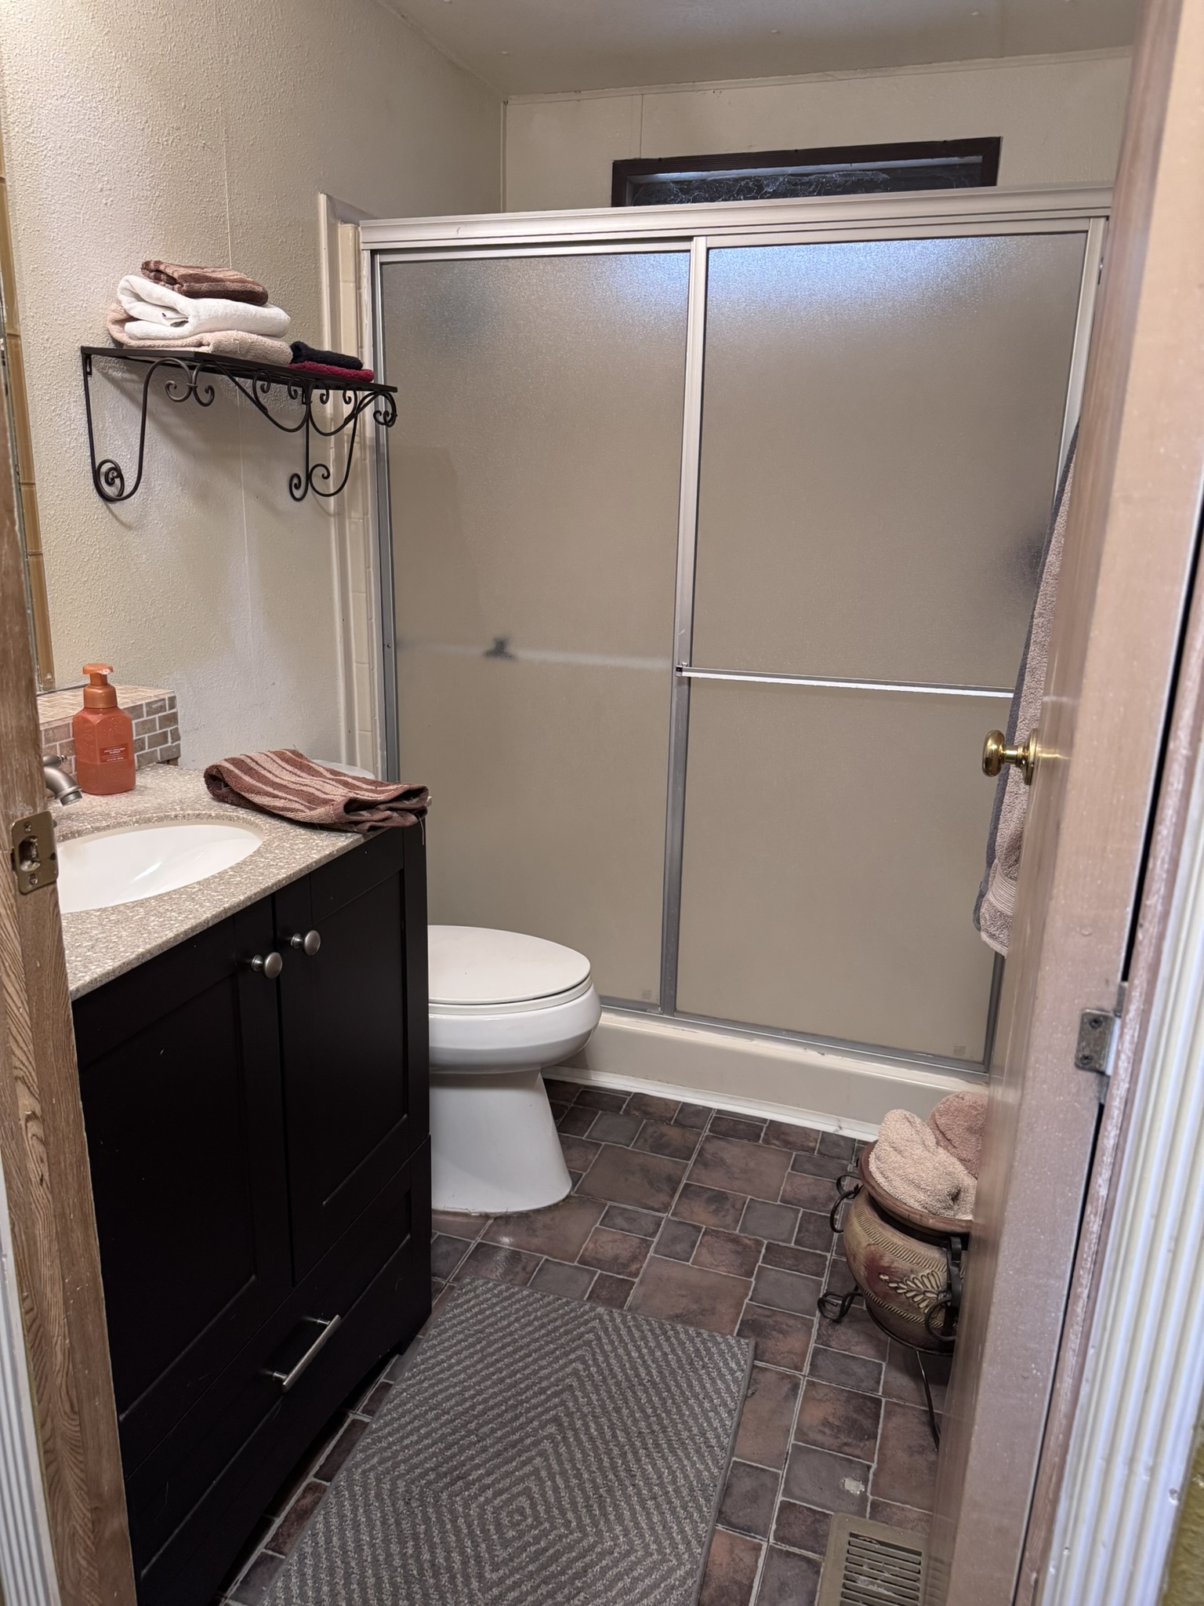 Primary Bath
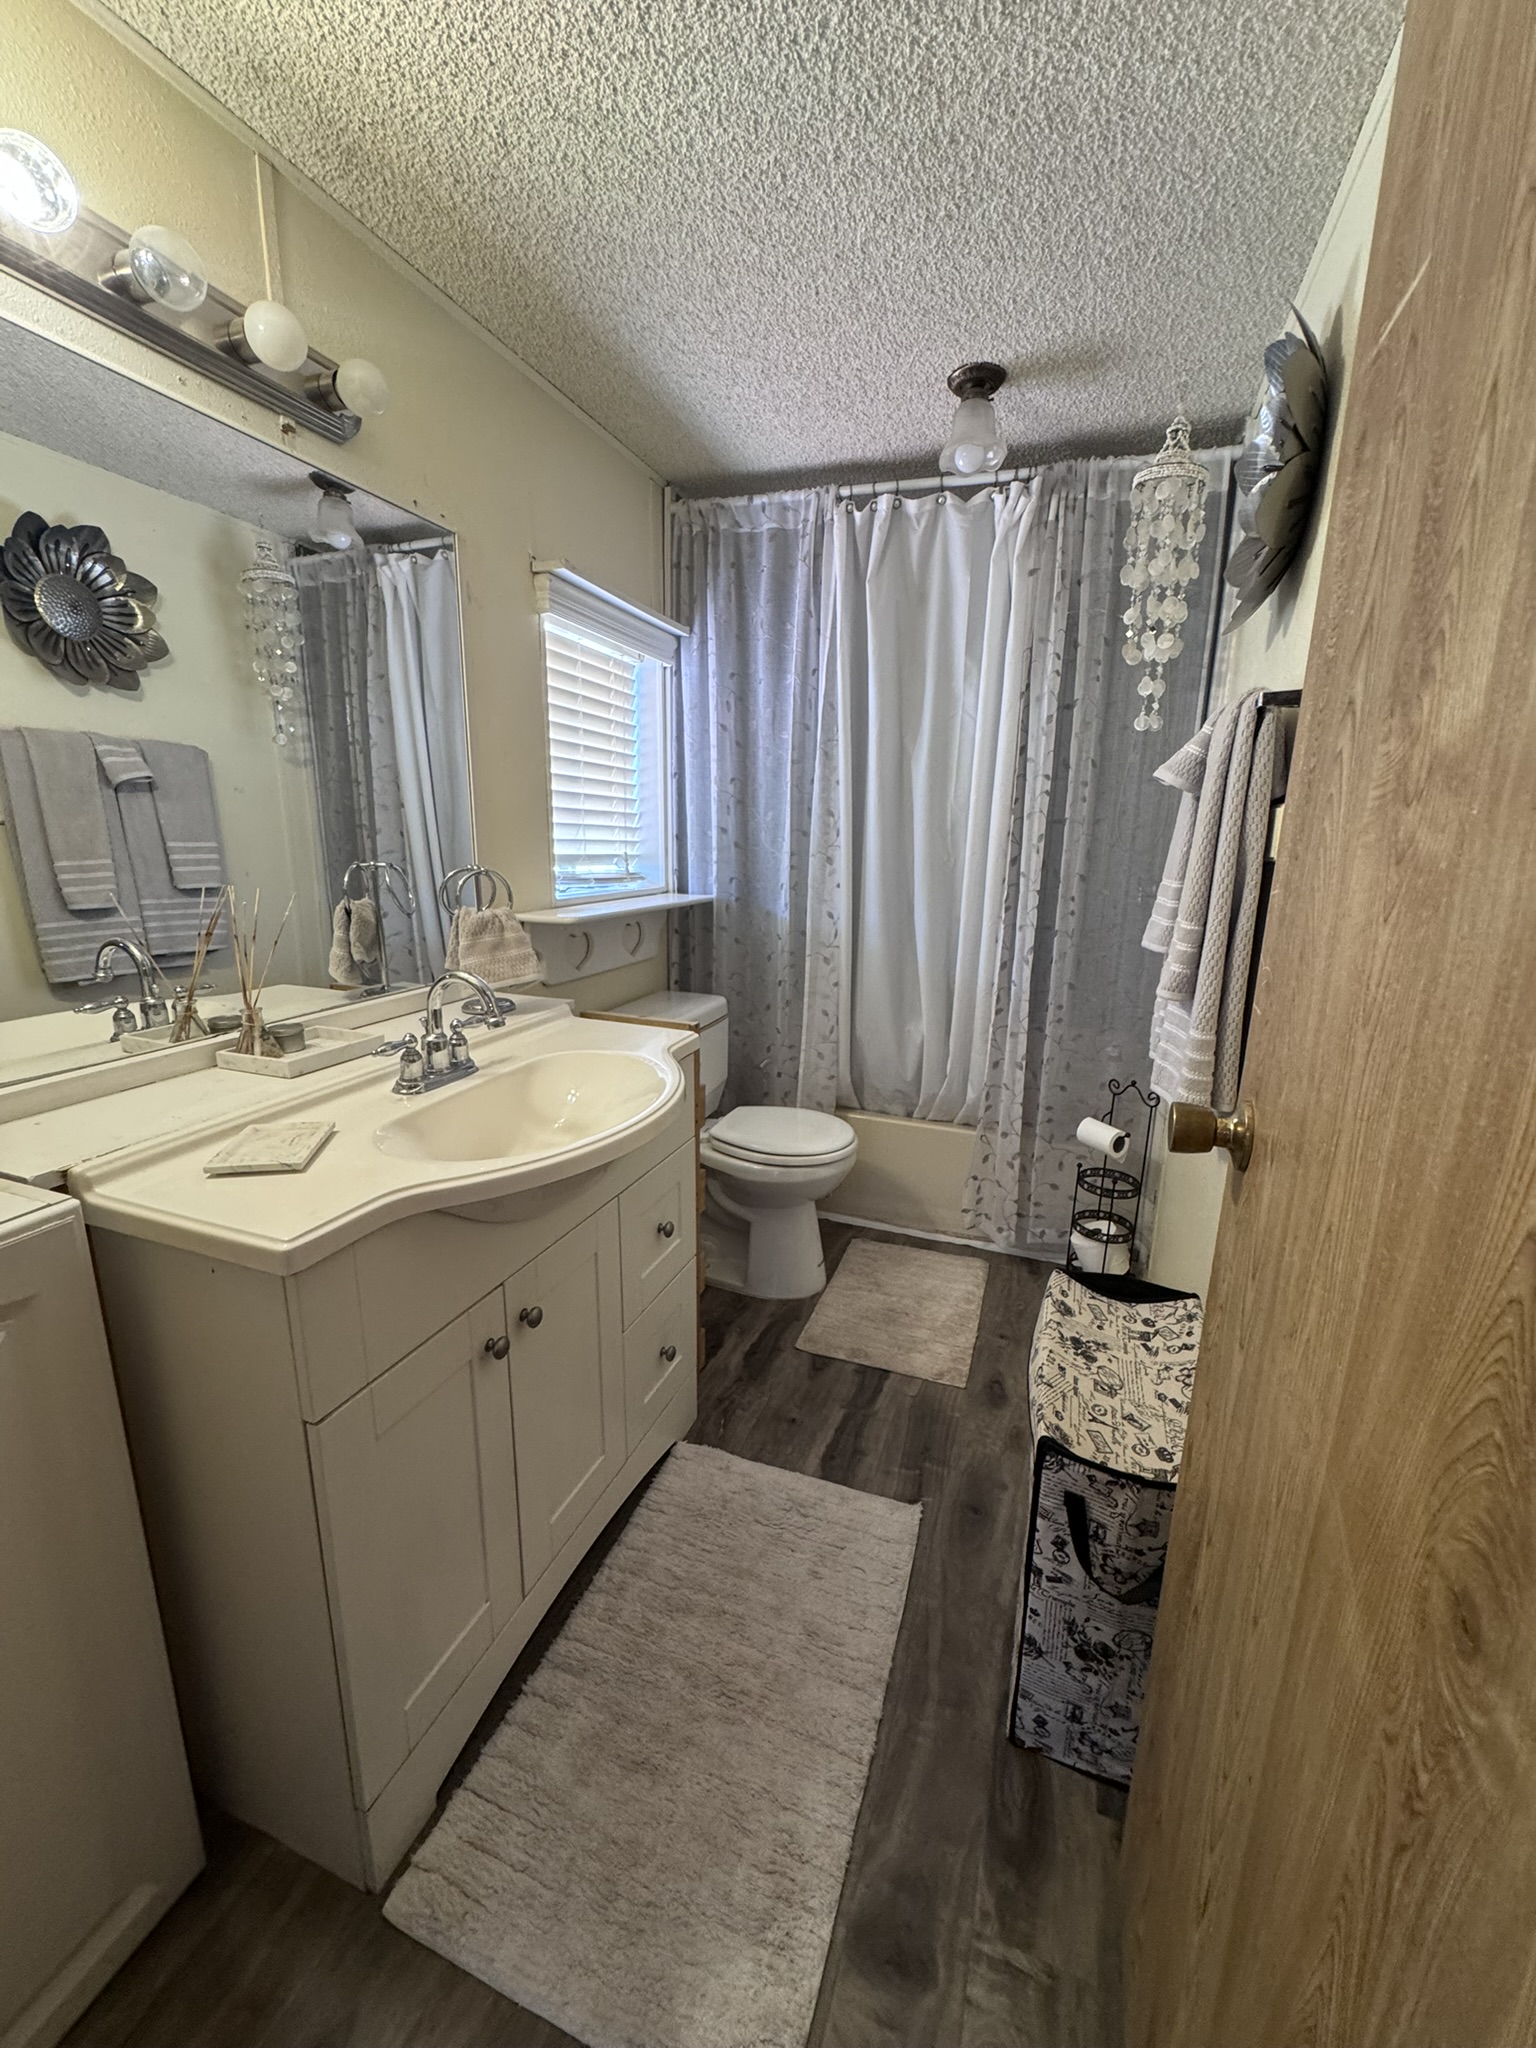 Guest Bathroom
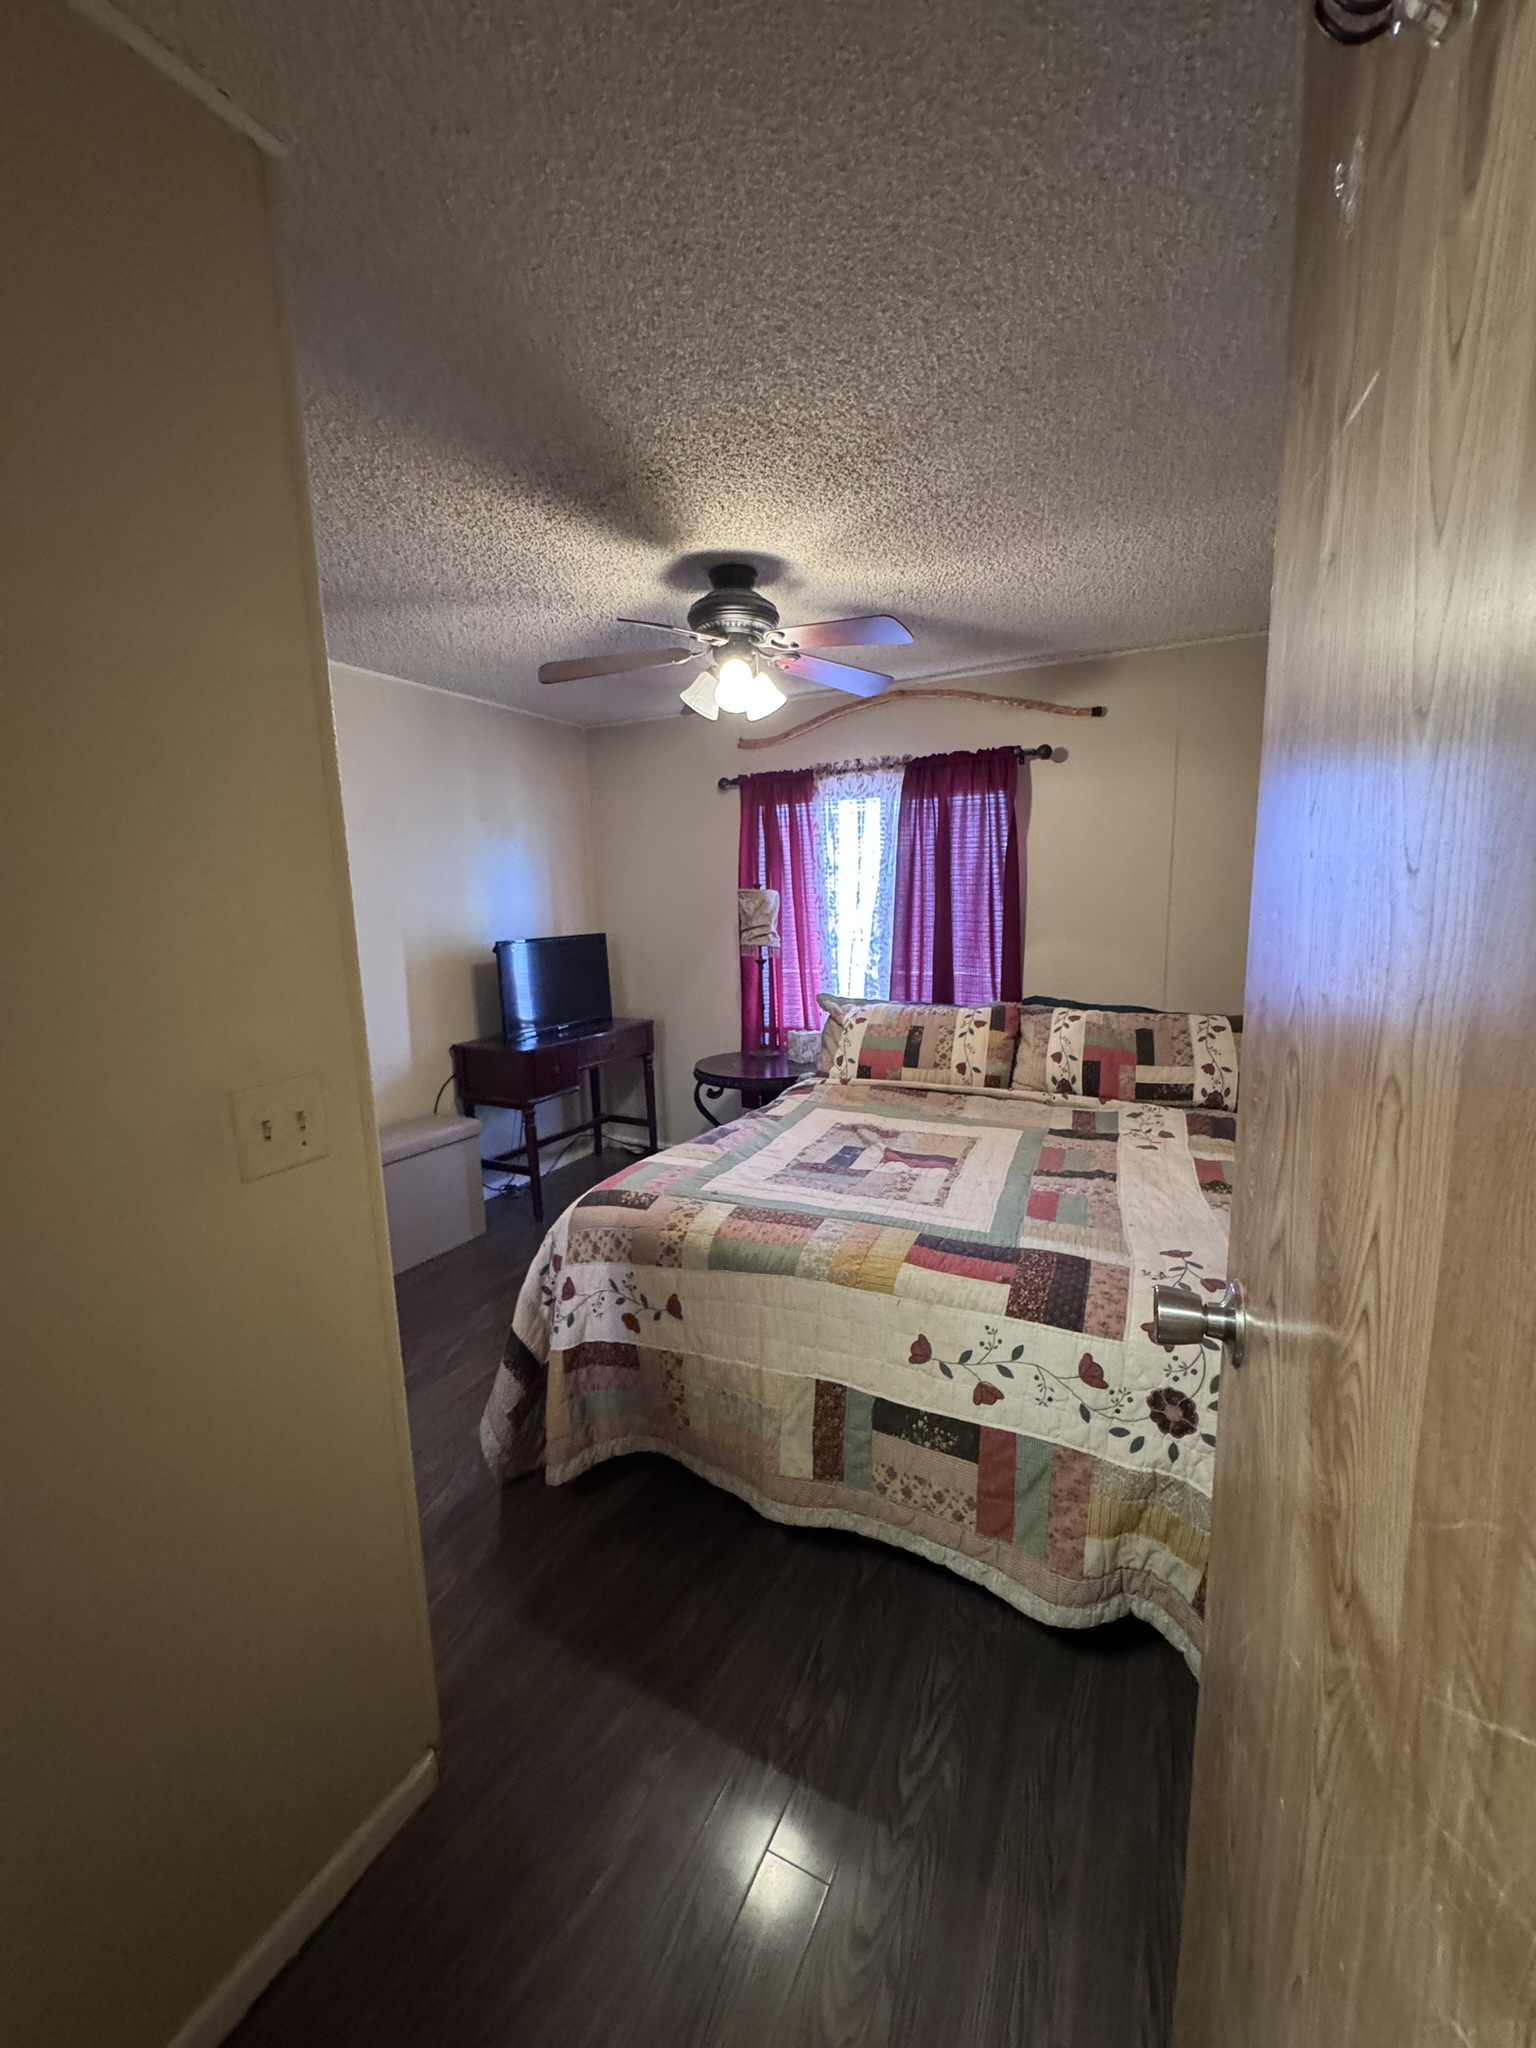 Guest Bedroom
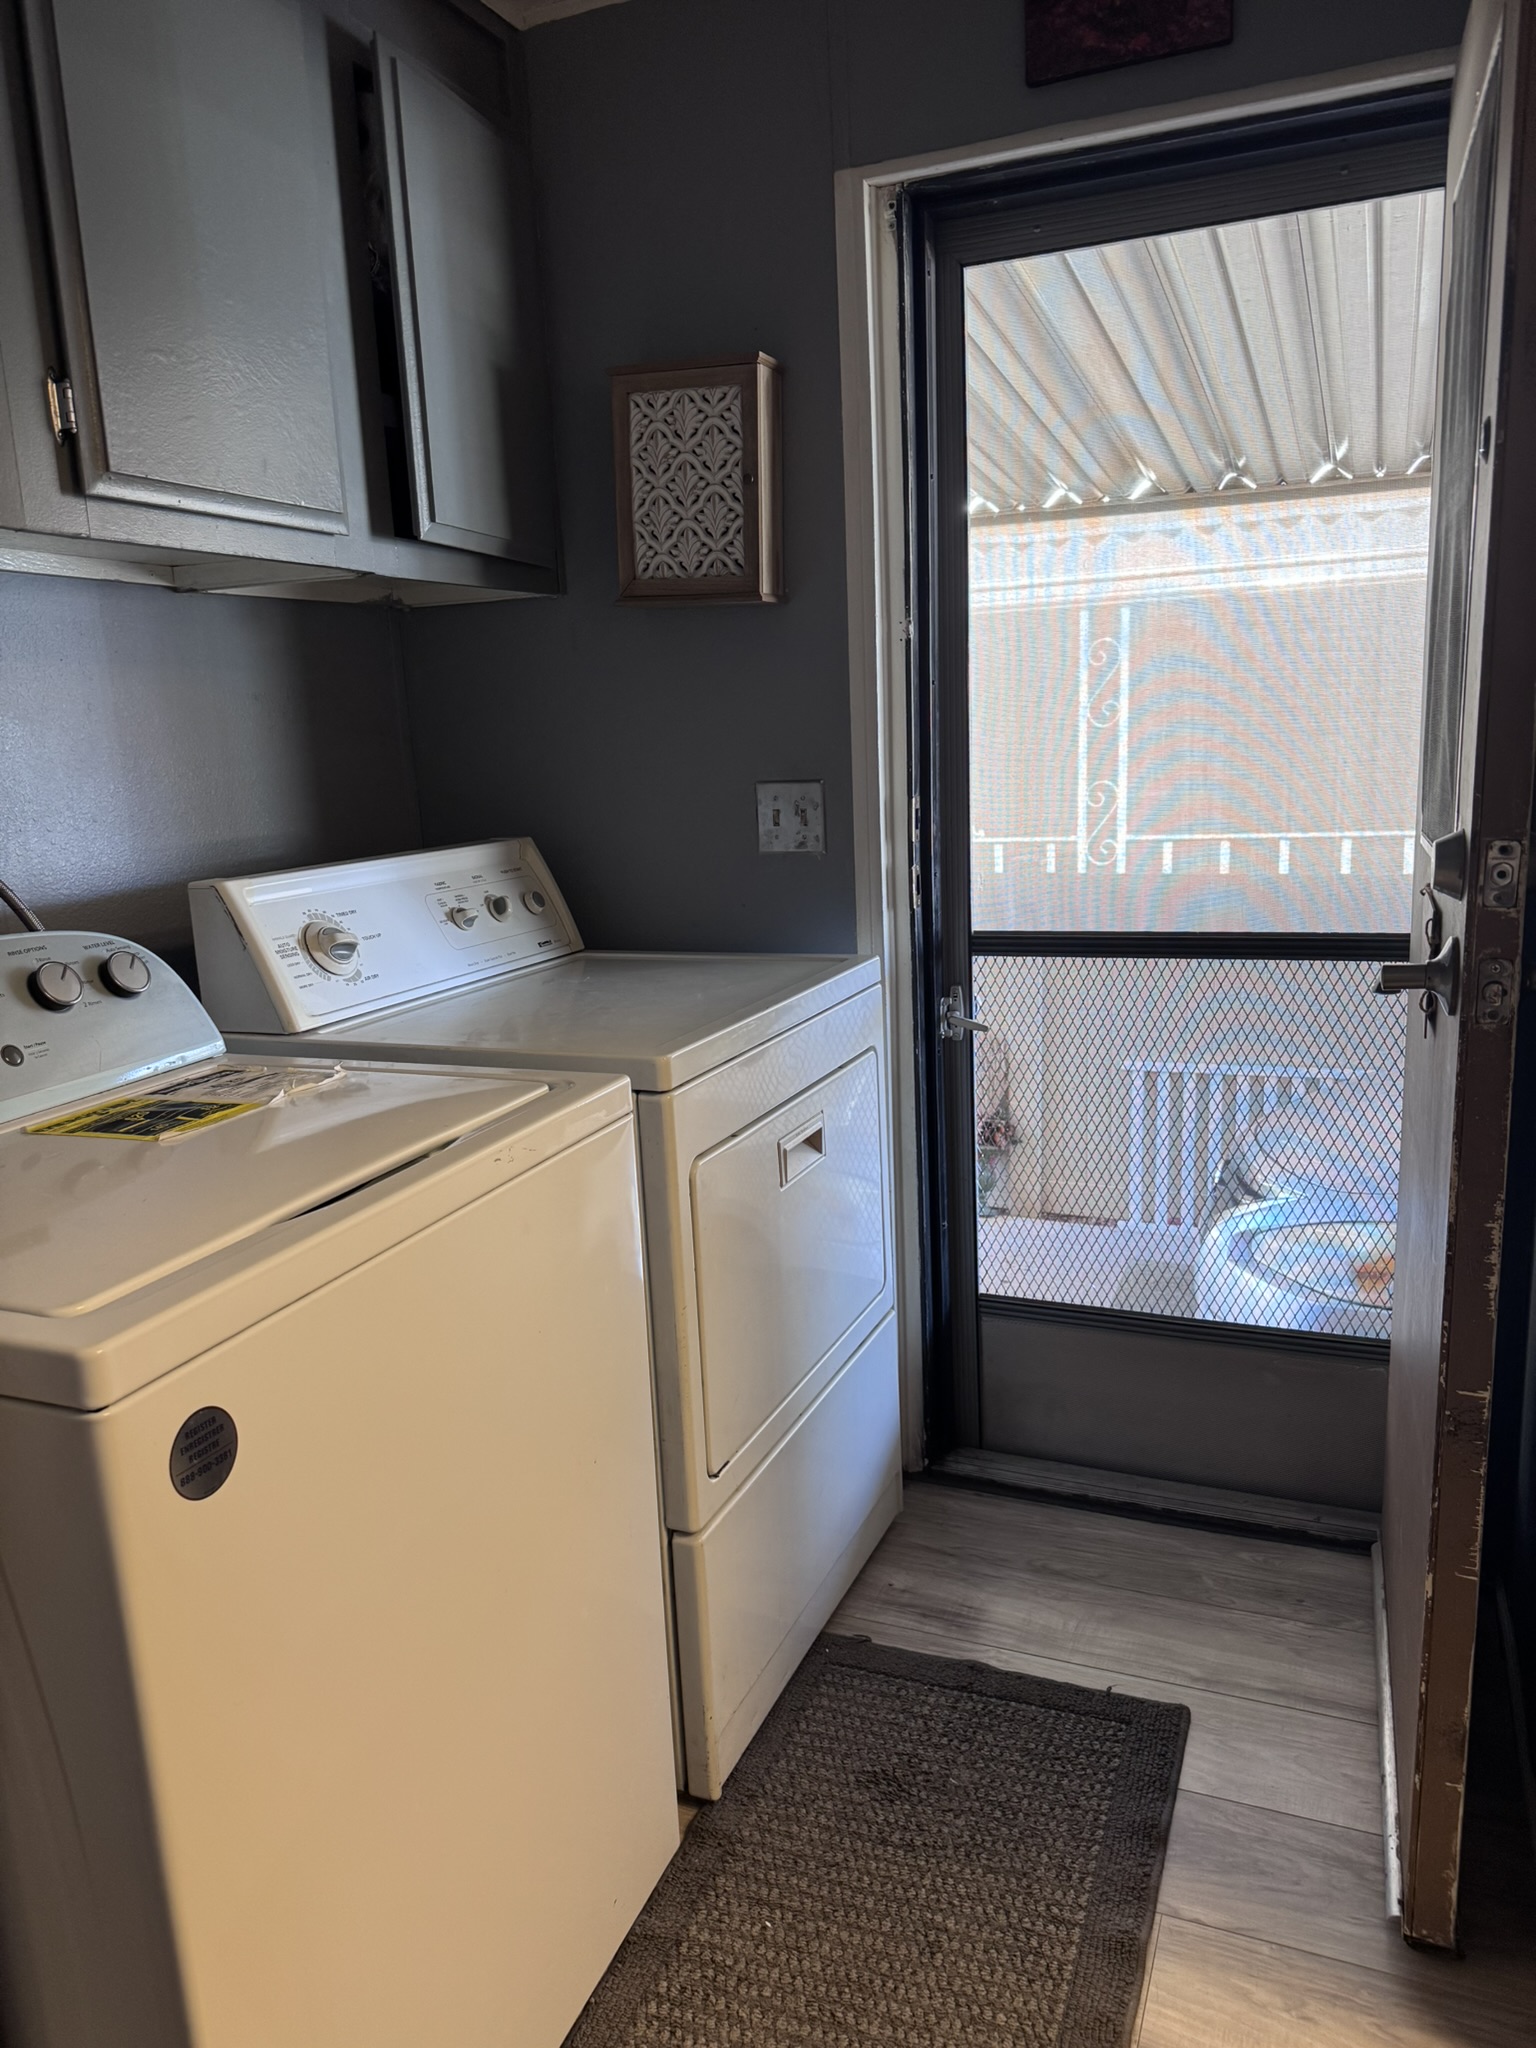 Laundry
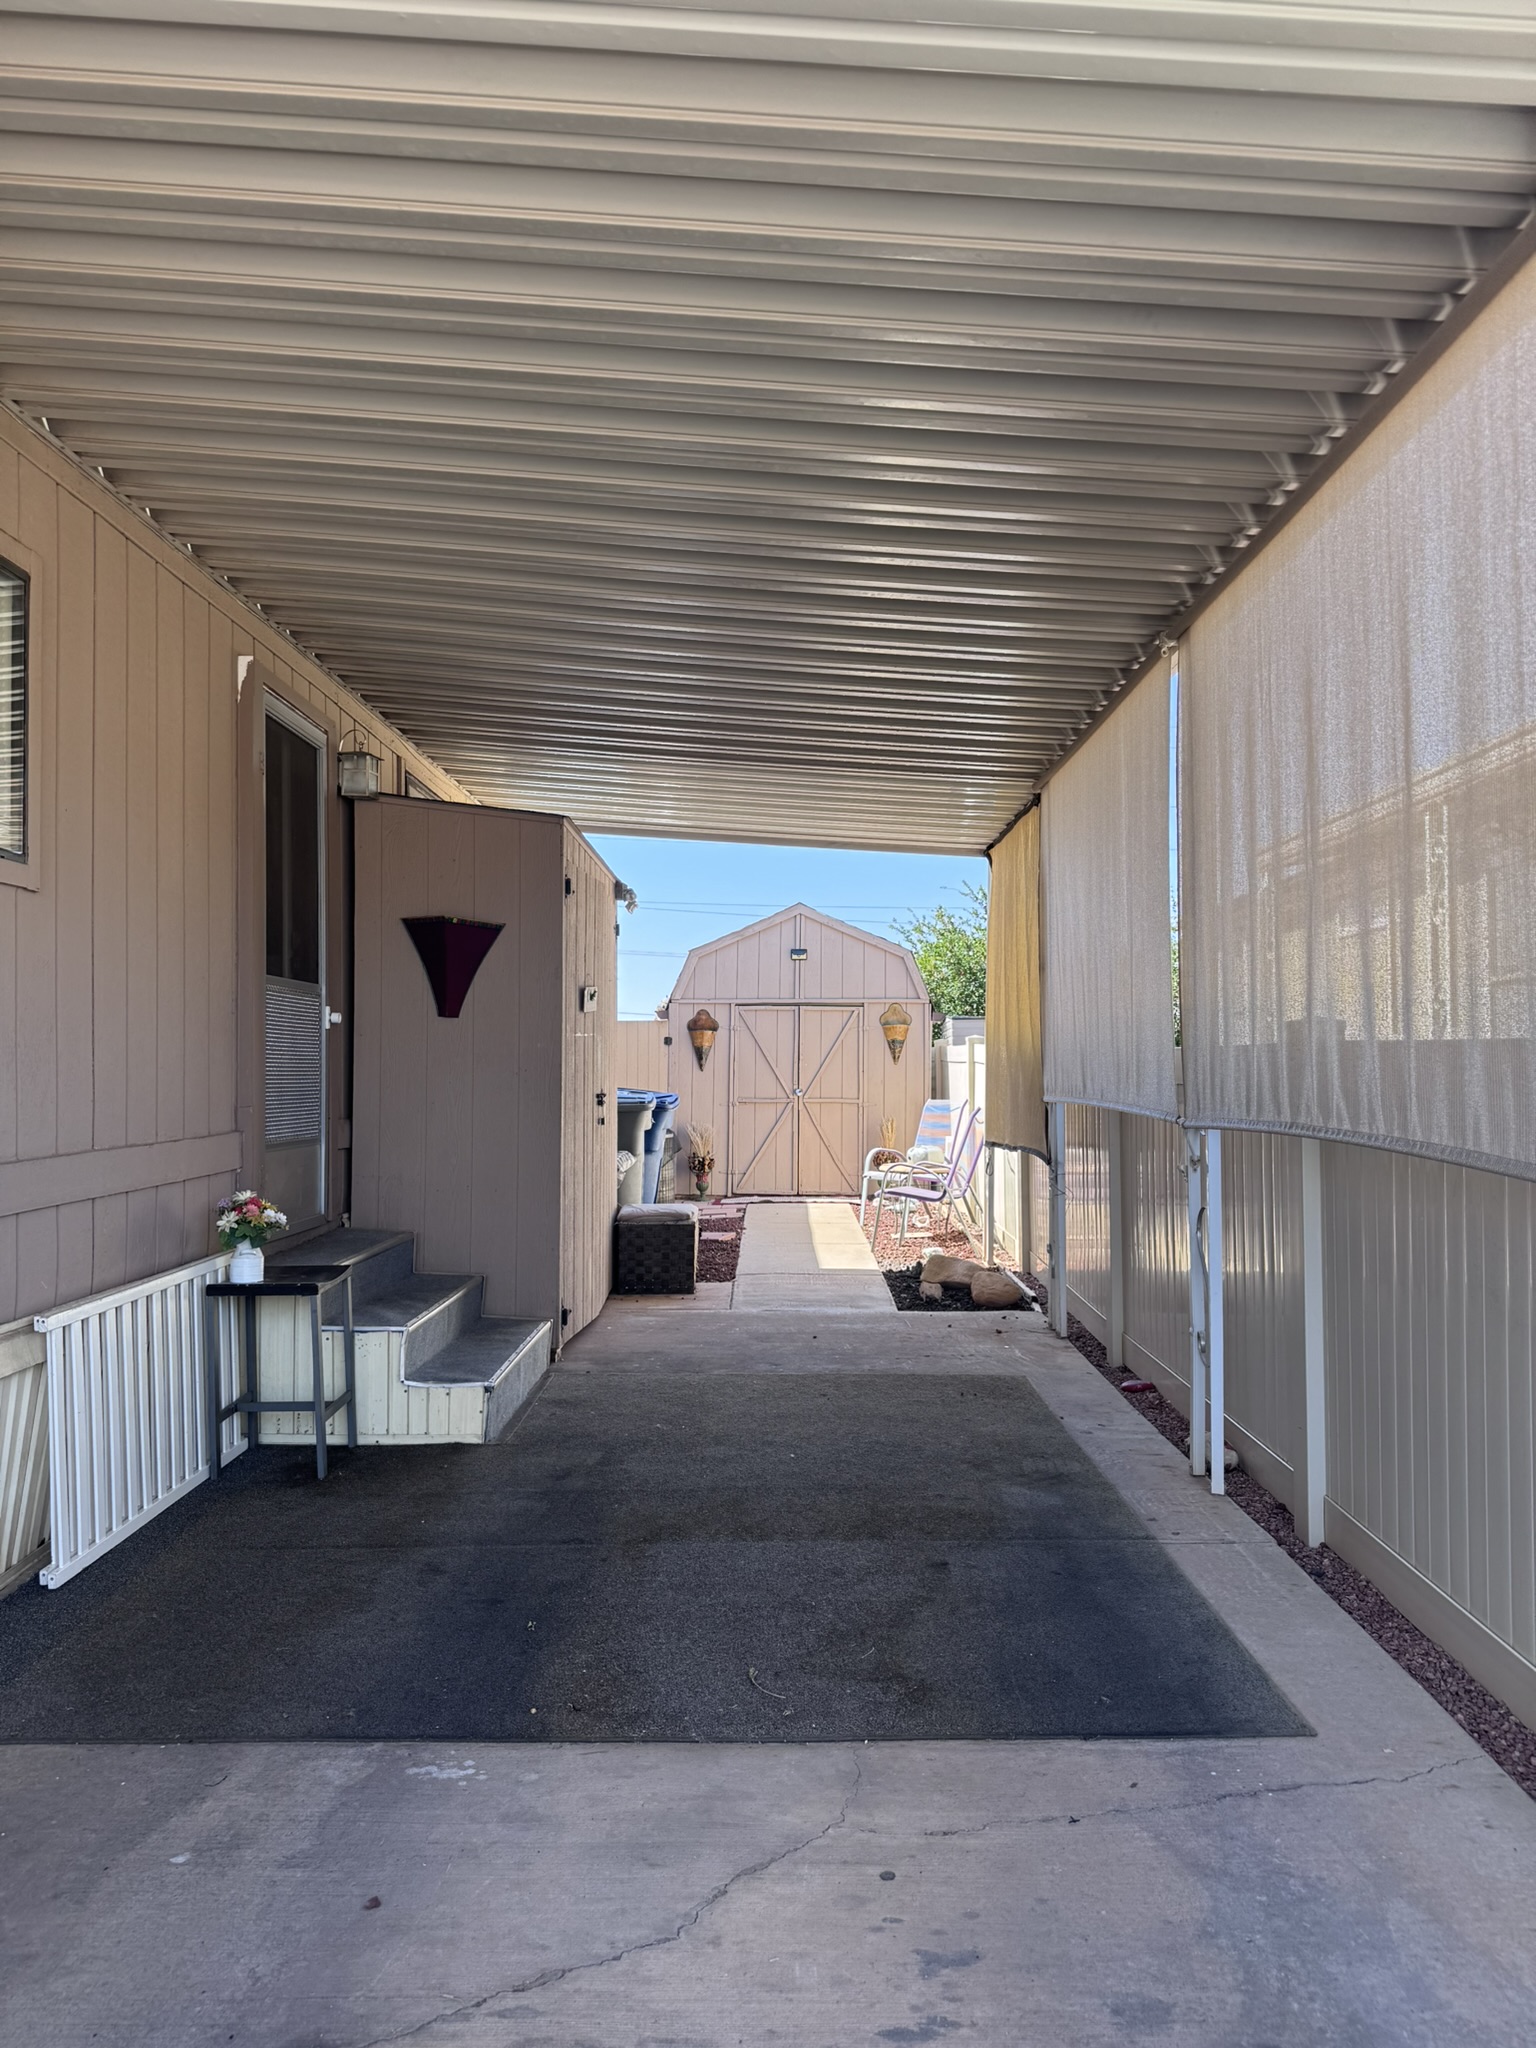 Covered Parking & Storage
Comfort Beyond the Front Door.
Comfortable living extends beyond your front door. Canyon View offers convenient access to shopping, healthcare, dining, recreation, and the everyday destinations that make life in St. George easy to enjoy.
Everything Within Easy Reach.
Nearby DestinationsProperty Details.
Lot 56
St. George, UT
Additional property details and disclosures will be provided during the showing process.
Ready for Its Next Chapter?
If this home feels like the right fit, private showings are available by request. Submit your preferred time, and we’ll follow up by text to coordinate the visit.
Request a Private Showing.
Please share your preferred showing time and we’ll follow up by text to coordinate.
We respect your privacy. Your information is only used to coordinate a private showing.
Please complete all required fields before submitting.
Something went wrong. Please try again.
Thank You.
Your showing request has been received. We’ll reach out by text soon to coordinate a convenient time.
Close